About the Studio

Interiors built on craft,
restraint, and quiet detail.

Kalagnya Design Studio is a Pune-based practice — a decade of work across residential homes, ceramic and tile showrooms, healthcare and commercial interiors across India.

Our story.

Kalagnya began with a single residential project in Pune and a simple conviction: every detail of a space deserves the same care, whether it will be seen by a family every morning or a customer once a year.

A decade on, the studio has delivered 80+ projects — six Varmora showrooms across India, the Sunnheart Ceramic rollout in Jabalpur, Jaipur and Mohali, the Kharadi Clinic, and award-recognised residences in Pune and Baner.

The practice is built around three commitments: design every detail before execution starts, communicate honestly about cost and timeline, and treat every project as a long-term reputation investment — not a transaction.
Tejas Dudakiya, Founder of Kalagnya
The Designer

Tejas Dudakiya —
founder & principal designer.

Pune · ten years in practice

Tejas leads every Kalagnya project from concept through commissioning. His background spans residential interiors, commercial showrooms, healthcare and hospitality fitouts — projects delivered across 8+ cities and hundreds of thousands of square feet of built work.

The approach: rigorous in process, intuitive in aesthetics. Every joinery profile, lighting circuit and material specification is decided in drawings — never on site at execution time. It's why Kalagnya clients return, project after project.

What We Do

A focused set of services.

01
Residential Interior Design
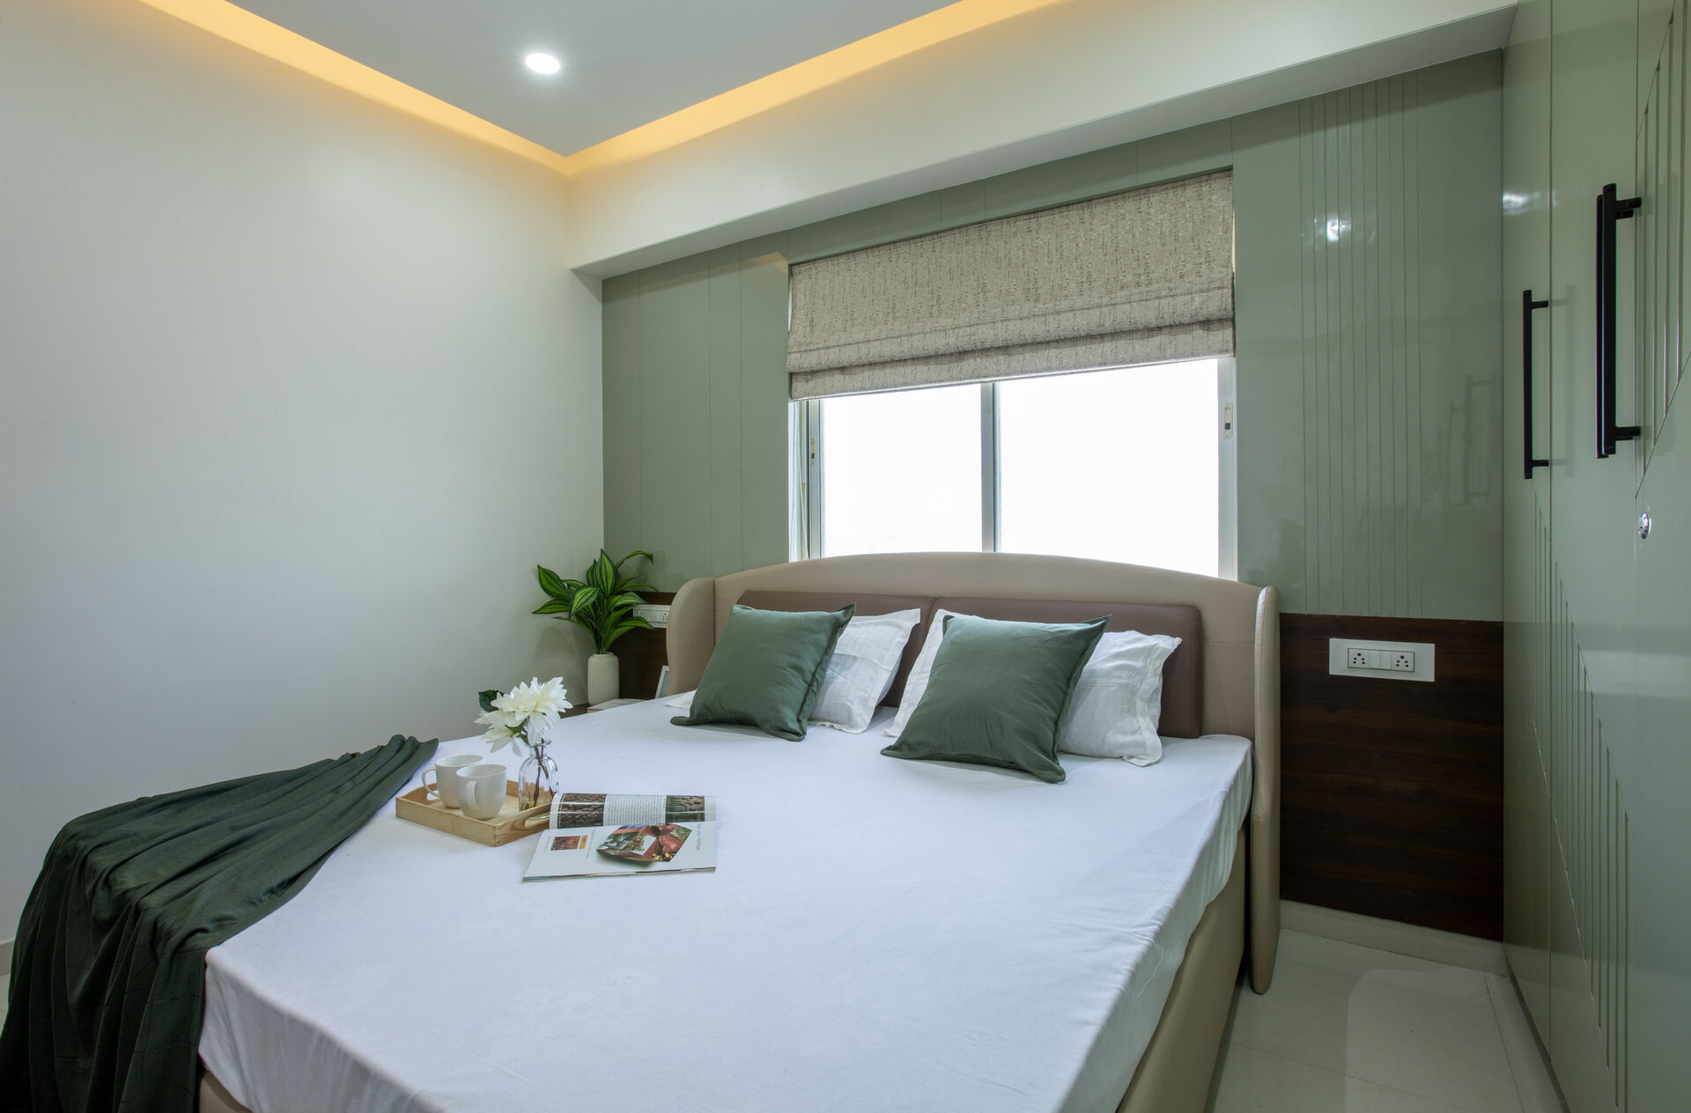
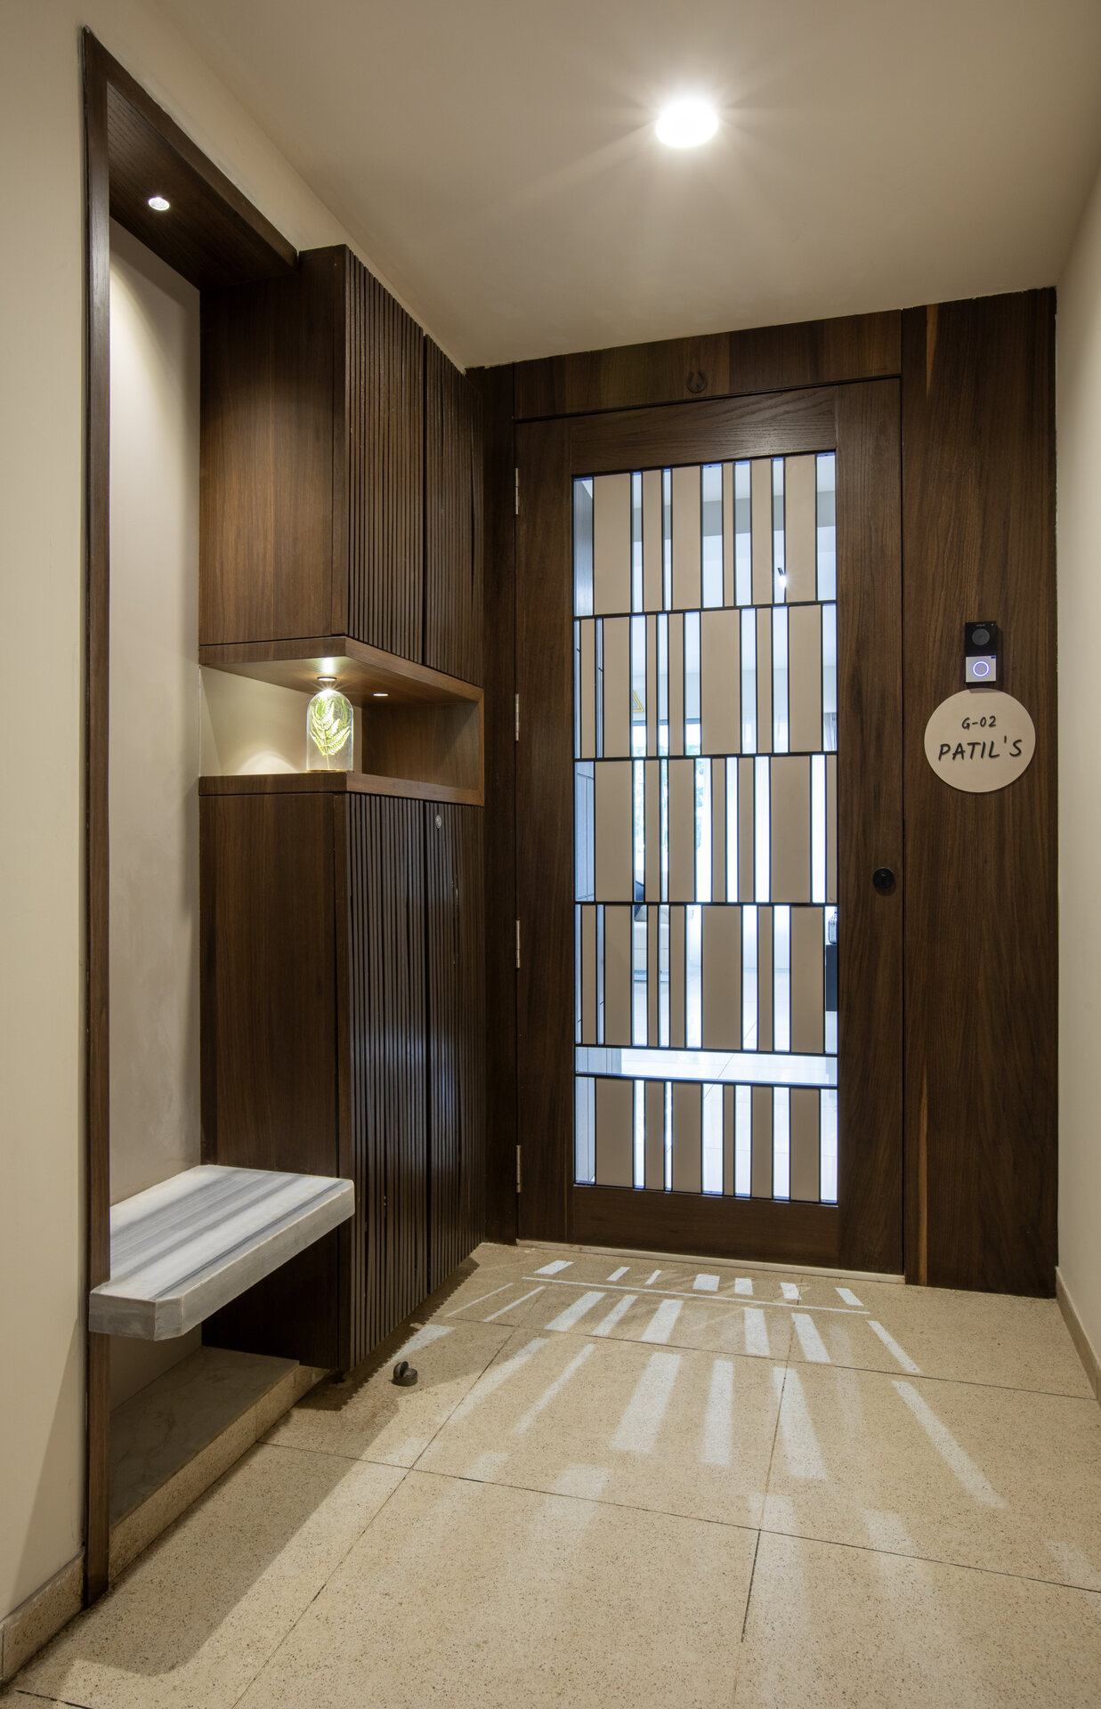
Homes, villas, and apartments — designed around how your family actually lives. Spatial planning, material direction, joinery, lighting and complete fitout.
Homes · Villas · Apartments
02
Commercial & Showroom Design
Ceramic and tile showrooms, brand experience stores, and retail interiors that turn footfall into sales — across India.
Retail · Showrooms · Office
03
Hospitality & Healthcare
Clinics, hospitality interiors, and any space where the experience itself is the product — where every detail must work calmly together.
Clinics · Hospitality
04
3D Visualisation
Photorealistic 3D renders for every project — materials, lighting and finishes approved on screen, not at the site under pressure.
Renders · Walkthroughs
05
Turnkey Execution
End-to-end project delivery. Vendor coordination, on-site supervision, milestone reporting and snag-free handover.
Build · Manage · Handover
06
Pan-India Rollouts
Multi-city showroom and retail rollouts with consistent brand language. A process built and tested across 8+ cities.
Multi-city · Brand-aligned
Design phase — drawings and detailing
Methodology · Part One

Design before build,
always.

Every project starts with a discovery and design phase that takes weeks, not days. Spatial planning, material palette, mood boards, lighting concept — all resolved on paper and screen before any work begins on site.

You then sign off on photorealistic 3D renders that show exactly what the space will look like. By the time we mobilise the site, there are no surprises left — only execution.

Methodology · Part Two

Owned end to end,
through handover.

Once the design is approved, our team manages every vendor, material order, site milestone and quality check. Weekly progress reports keep you informed without putting you in the middle of execution.

At handover, your space is snag-free, documented, and accompanied by a care guide. We're available for six months of post-handover support — because a Kalagnya project isn't done until it's living the way you intended.

Let's build something quietly excellent.

Tell us about your space. We'll show you what's possible — no obligation.

Start Your Project